

3200 La Rotonda Drive 211Rancho Palos Verdes, CA 90275

Mortgage Calculator
Monthly Payment (Est.)
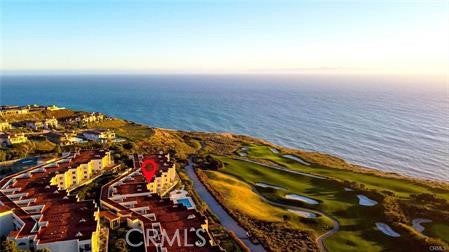
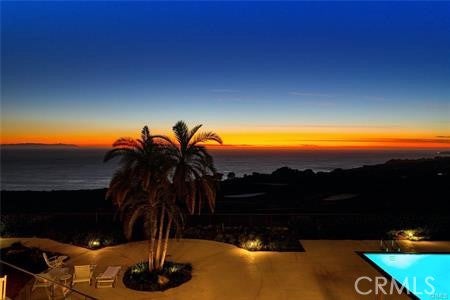
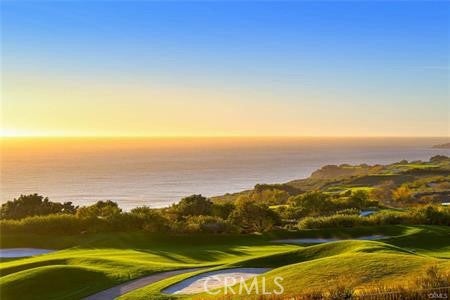
Enter an interest rate to see your estimated monthly payment.Embrace the sights of awe-inspiring sunsets against the canvas of the expansive Pacific Ocean, the enchanting Catalina Island, and the verdant views of a premier golf course stretching to the elegant Terranea Resort, all from the vantage point of a luxuriously modern single-story condominium. This turnkey gem, ready for occupancy, is a masterfully upgraded abode featuring two bedrooms and updated two bathrooms, positioned in a picturesque front-row setting in the serene enclave of Rancho Palos Verdes. The fluidity of the open-plan layout connects the living and dining areas, crowned by unobstructed vistas of the ocean, Catalina Island, golf greens, pool area, and the Peninsula — all framed exquisitely by every window. Custom enhancements include elegant lighting within the dining space and alcove, rich hardwood floors, refined crown molding, new recessed LED lighting, white cabinetry, comfortable ceiling fans, custom built-in cabinetry thru out, freshly painted, new carpet, custom closet organizers, and cozy fireplace. Newly installed glass panels on the balcony ensure an uninterrupted tableau of the dramatic landscapes beyond. Gated garage parking for two cars. This perfectly positioned oceanfront unit offers a suite of amenities to elevate daily living to a resort-like experience. Bask in the splendor of the in-ground pool and hot tub, both set against a stunning oceanic backdrop, unwind in the private tennis courts, state-of-the-art fitness center, and the delightful dog park. For communal gatherings and entertainment, a well-appointed recreation center presents a full kitchen, billiards, and sauna. Nestled in the serene and sought-after Palos Verdes neighborhood, this tranquil retreat sits at the end of a quiet cul-de-sac. It commands breathtaking, unhindered views of the esteemed Trump National Golf Club of Los Angeles, while the prestigious Terranea Resort & Spa, as well as the Los Verdes Golf Course, enhance the nearby leisure tapestry. Adventurous spirits will revel in the proximity to extensive hiking trails that trace the majestic Palos Verdes coastline, secluded beaches, and enchanting ocean coves. The convenience of this locale is unmatched, with upscale dining, shopping, and an acclaimed school district all within reach. Vital transportation links are close at hand. The HOA covers water, trash, gas, sewage, the presence of an on-site manager, and upkeep of all common areas, ensuring peace of mind within this coastal haven.
| a week ago | Price changed to $1,175,000 | |
| a week ago | Listing updated with changes from the MLS | |
| 2 months ago | Listing first seen on site |

This information is for your personal, non-commercial use and may not be used for any purpose other than to identify prospective properties you may be interested in purchasing. The display of MLS data is usually deemed reliable but is NOT guaranteed accurate by the MLS. Buyers are responsible for verifying the accuracy of all information and should investigate the data themselves or retain appropriate professionals. Information from sources other than the Listing Agent may have been included in the MLS data. Unless otherwise specified in writing, the Broker/Agent has not and will not verify any information obtained from other sources. The Broker/Agent providing the information contained herein may or may not have been the Listing and/or Selling Agent.
Did you know? You can invite friends and family to your search. They can join your search, rate and discuss listings with you.